14×32 Deluxe Lofted Barn Cabin - Fremont, IN | Prairie Built Barns
In-Stock Inventory/14×32 Deluxe Lofted Barn Cabin
In Stock · Ready to DeliverSerial #PDLBCSF/IN5 225837 1432 122225 MR-TAUPE

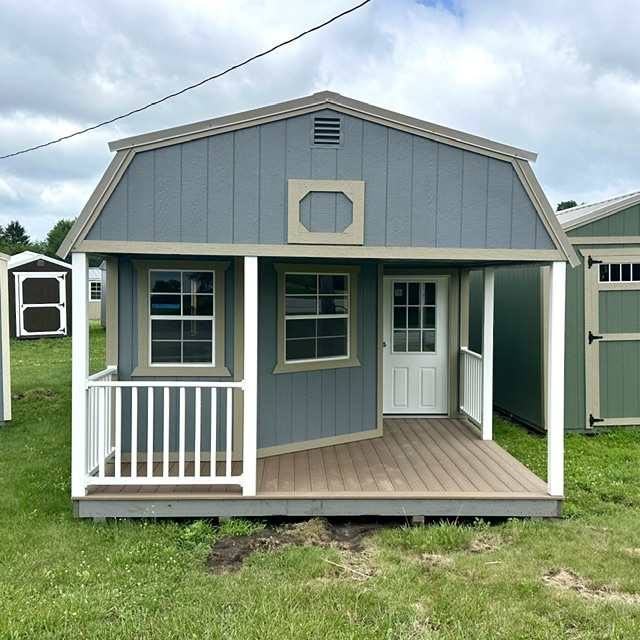
14×32 Deluxe Lofted Barn Cabin located at Fremont, IN

Dark Gray siding · Taupe trim · Taupe roof

Available at Willow Prairie Portable Buildings - Fremont · Fremont, IN

Lot Price

$13,441.50

14×32 Deluxe Lofted Barn Cabin in Fremont, IN
In Stock · Ready to Deliver

Unit Specifications

Serial Number

PDLBCSF/IN5 225837 1432 122225 MR-TAUPE

Size

14 ft × 32 ft

Square Footage

448 sq ft

Model

Deluxe Lofted Barn Cabin

Location

Fremont, IN

Availability

In Stock · Ready to Deliver

Color Package

Siding

Dark Gray

Trim

Taupe

Roof

Taupe

Features & Options

10 options
2' x 3' Single Pane 3' x 3' Single Pane 9-Lite Door 6' 6" Walls - Lofted barns (LB 1016) 12' Front loft 4' Loft 8' Loft Vinyl Rail Upgrade (Deluxe Cabin) Composite Deluxe Deck Upgrade 14 Wide Smooth Flooring

About This Structure

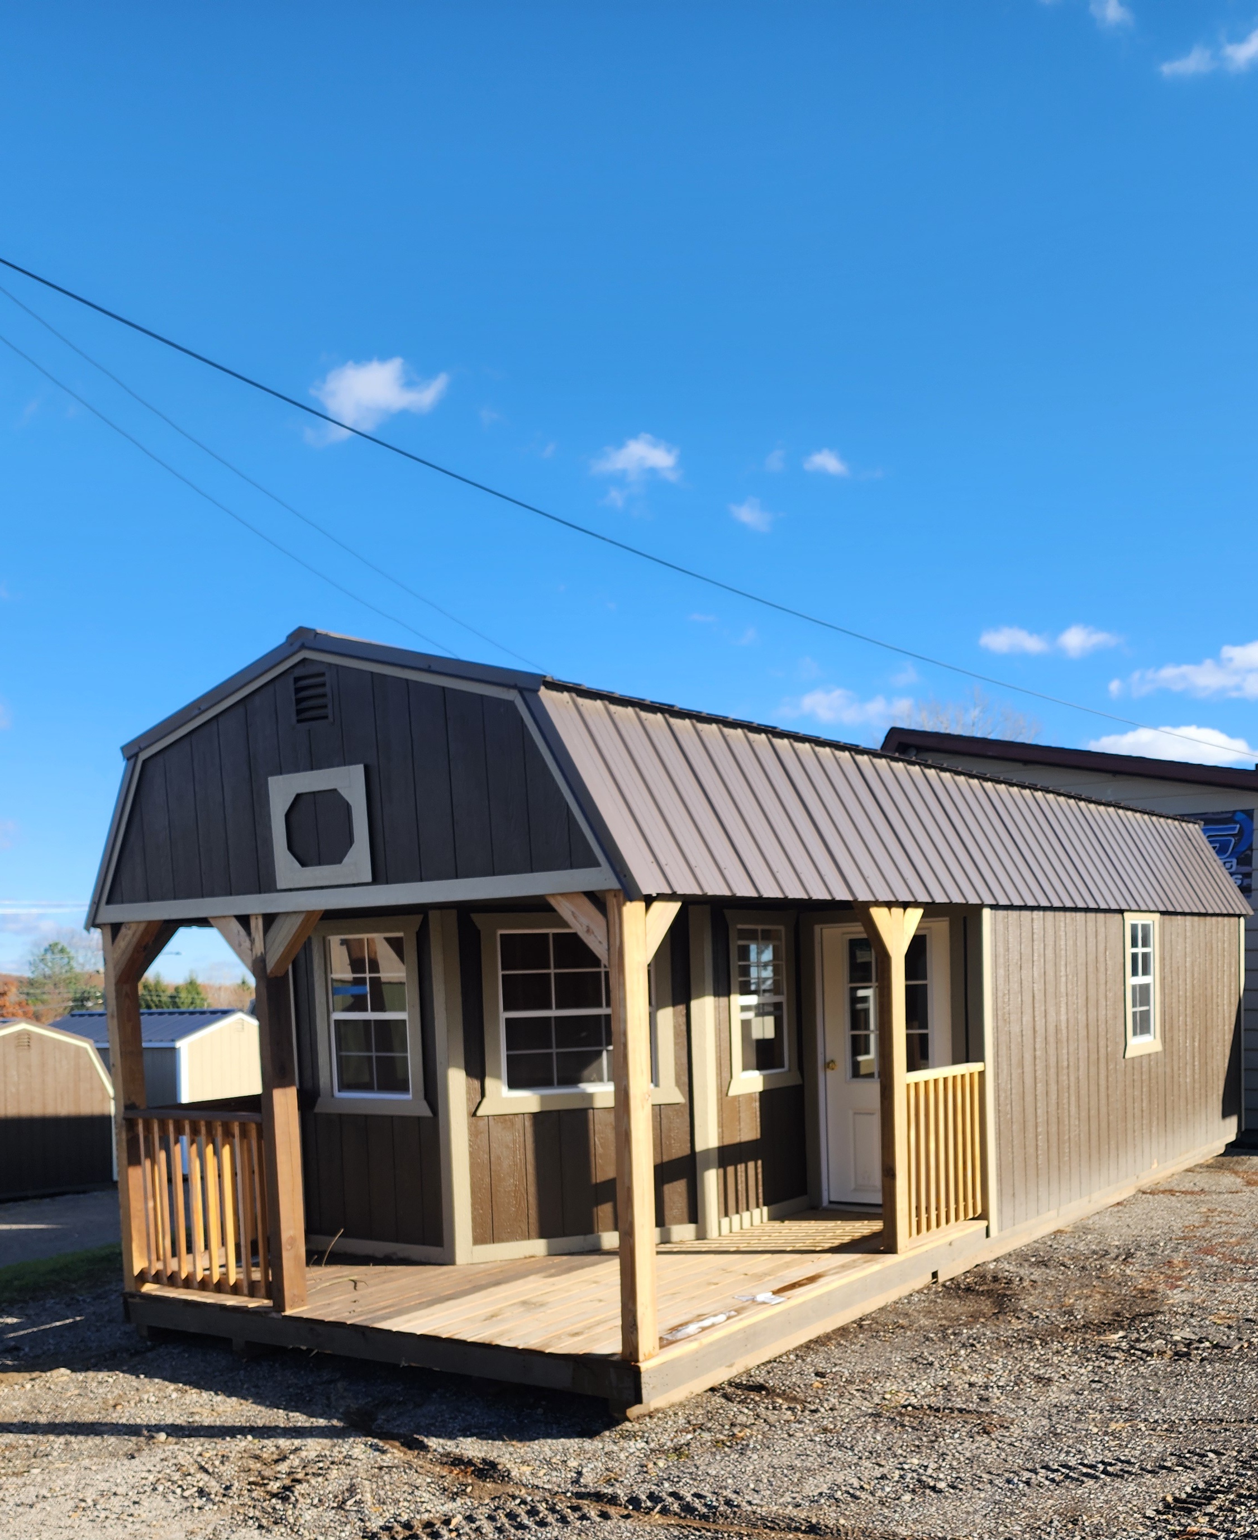
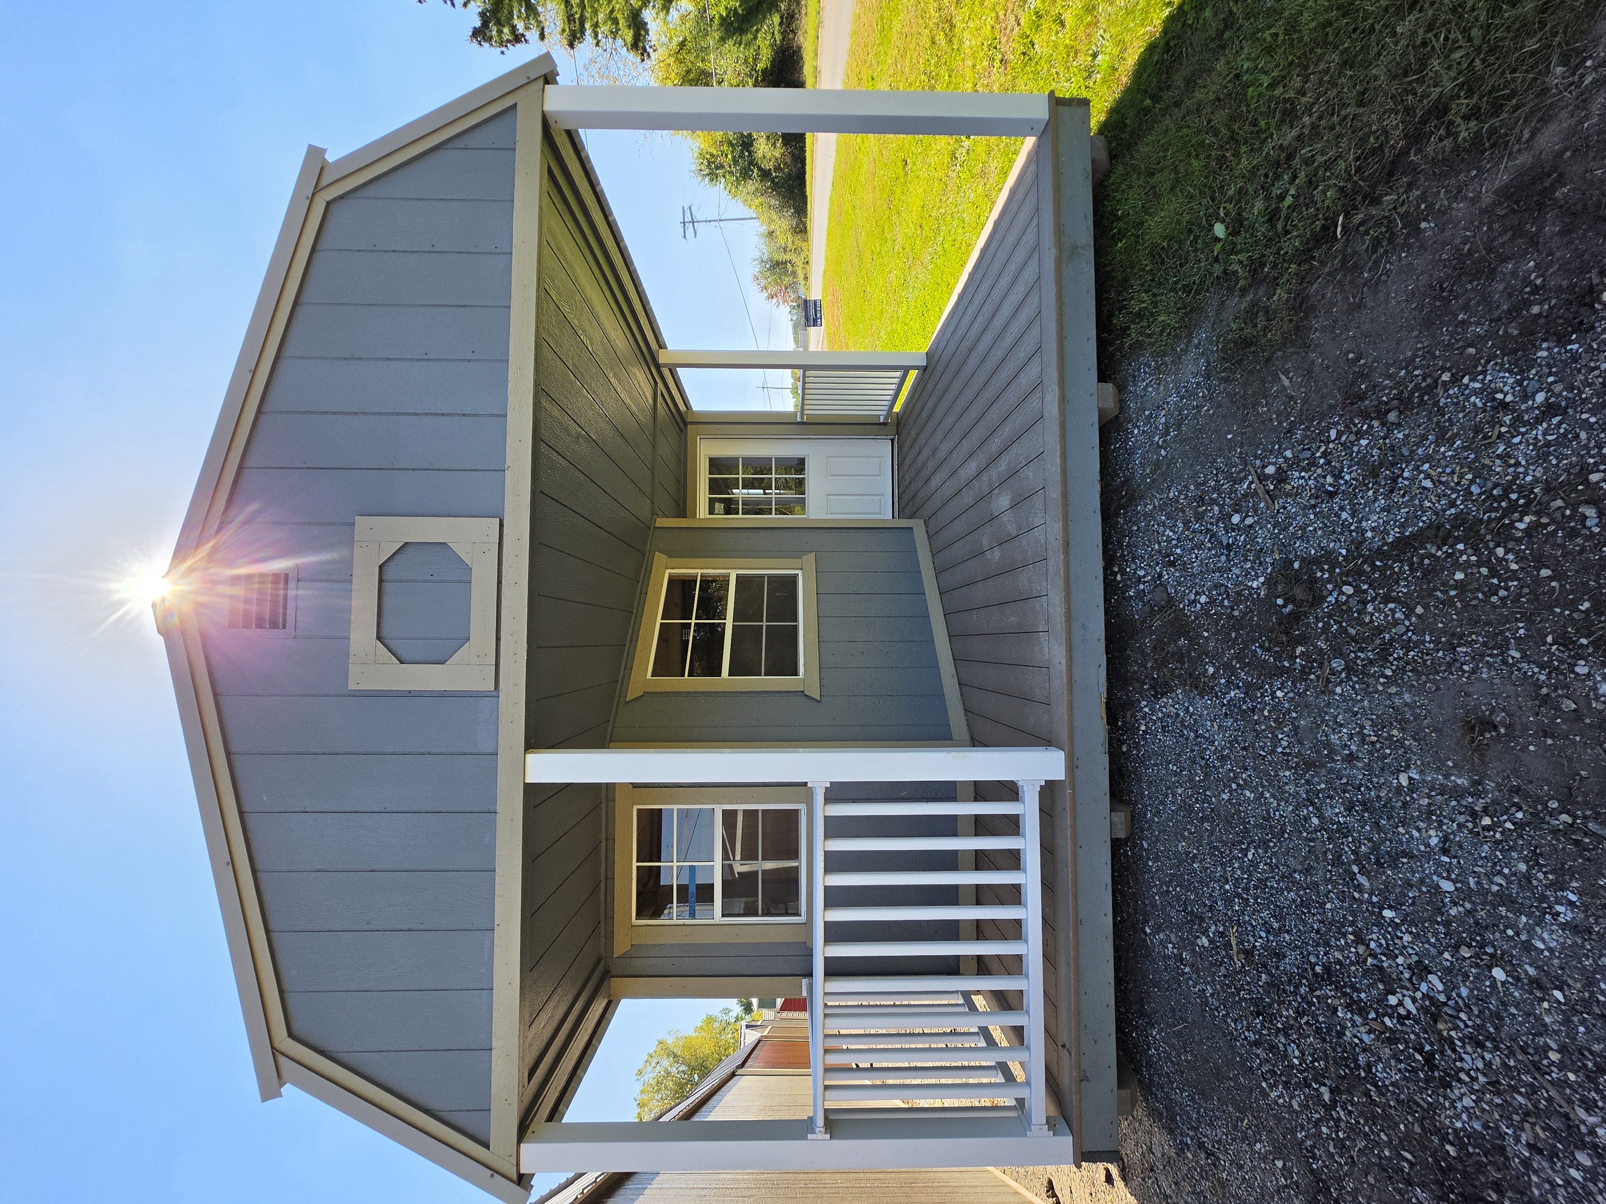
Dark grey paint with taupe trim and taupe metal roof, (4) 2x3 single pane windows, (1) 3x3 single pane window, 9-lite door, smooth floor, 12' front loft, 4' loft, and 8' loft. Vinyl rail upgrade and composite deluxe porch upgrade 14' wide.

In-Stock Price

$16,200.00

$13,441.50USD

Price includes delivery within 50 miles.

Est. monthly payment

~$622.29/mo

36 mo ·
rent-to-own

*All prices subject to change without notice and require Home Office approval.

Available At

Willow Prairie Portable Buildings - Fremont

Fremont, IN

Serial Number

PDLBCSF/IN5 225837 1432 122225 MR-TAUPE

Back to all in-stock inventory

Construction Standard

Build Quality

Engineer-Certified Build
7-14 Business Day Delivery
No Credit Check Required
$0 Down Available*Some restrictions apply
Built with Painted siding
Delivery within 50 miles included
Rent-to-own
Engineer-certified & warrantied

How This Deluxe Lofted Barn Cabin Is Built

Every Prairie Built Barns structure is built by Midwest craftsmen and delivered ready to use - no assembly required. Pressure-treated framing and galvanized fasteners throughout.

ModelDeluxe Lofted Barn Cabin
SidingPainted · Dark Gray
TrimTaupe
RoofMetal · Taupe
FlooringSmooth
Size14 ft × 32 ft

Before You Buy

Common Questions